7021 Feather Pine Street
SEE ALL PHOTOS
7021 Feather Pine Street
Courtesy of Windermere Anthem Hills LLC Michael N. Robbins Listing Contact: 702-212-1900 
Sold

7021 Feather Pine Street

7021 Feather Pine Street, Las Vegas, NV 89131

$420,000
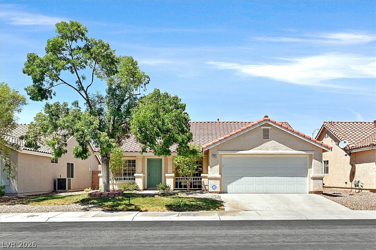
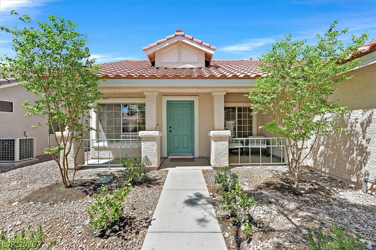
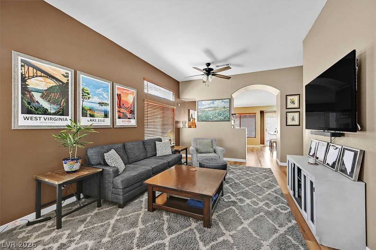
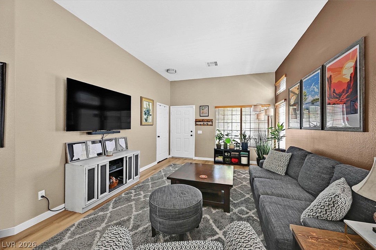
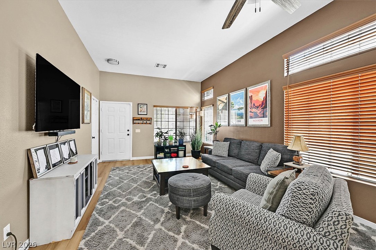
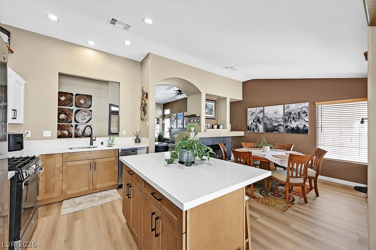
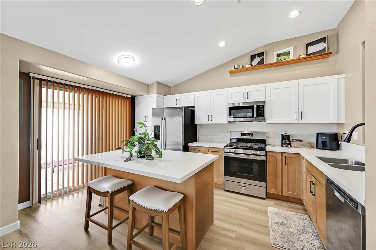
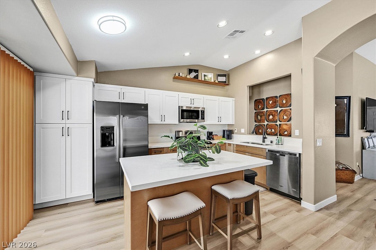
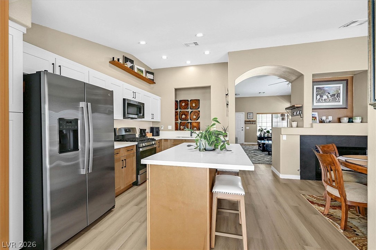
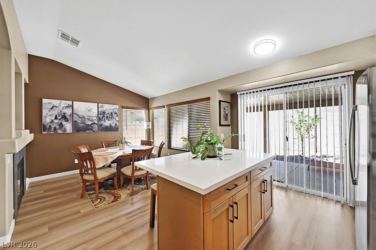
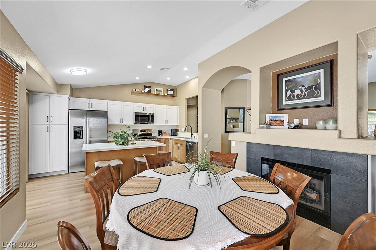
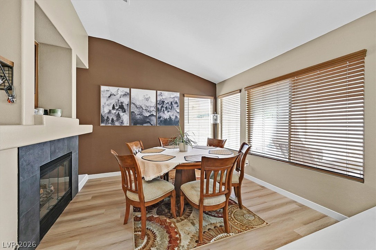
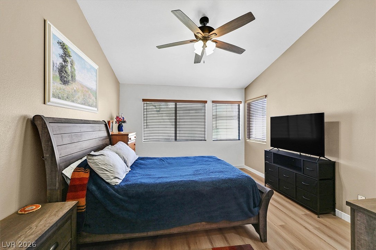
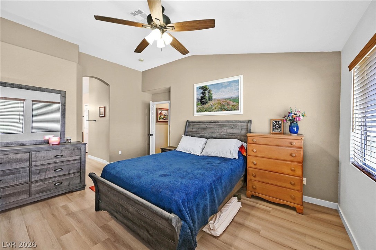
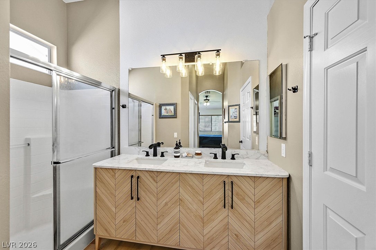
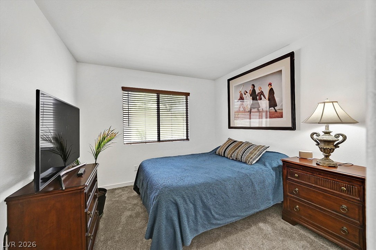
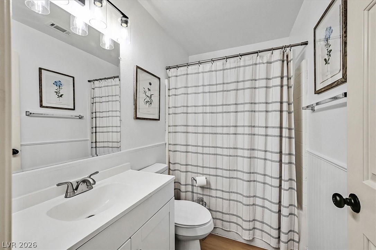
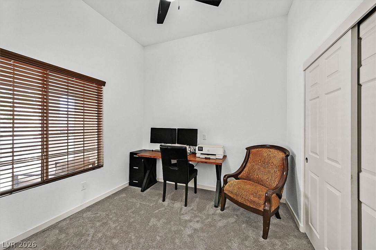
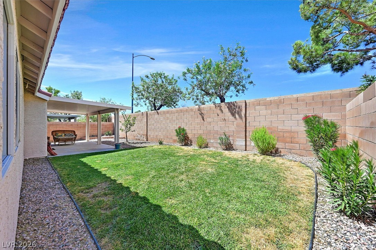
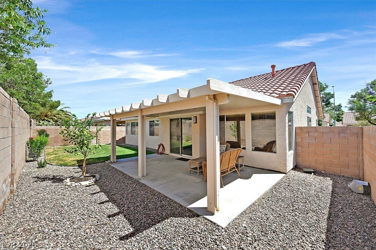
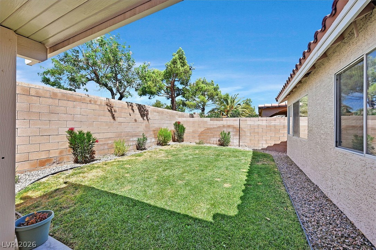
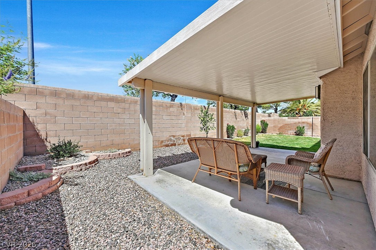
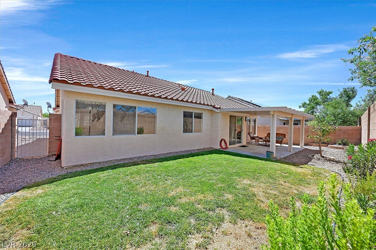
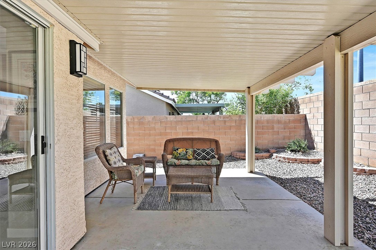
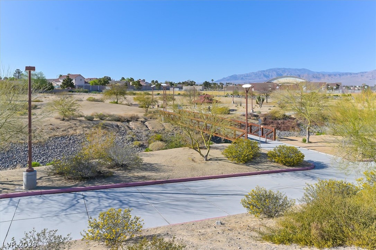
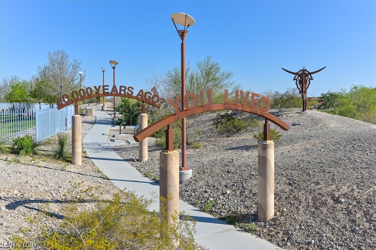
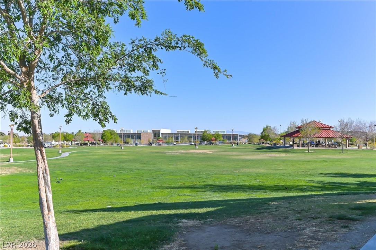
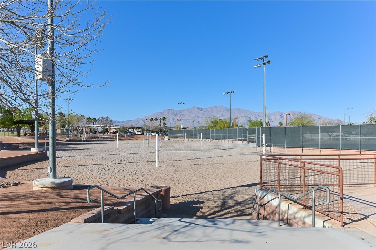
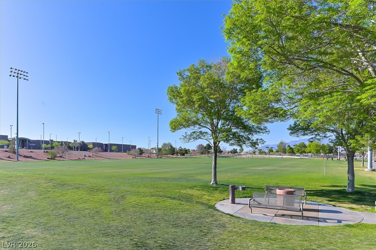
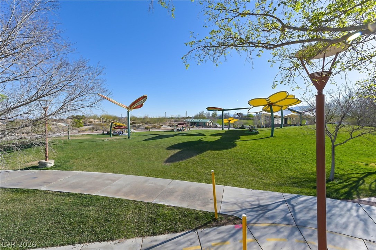
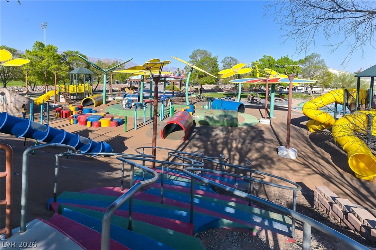
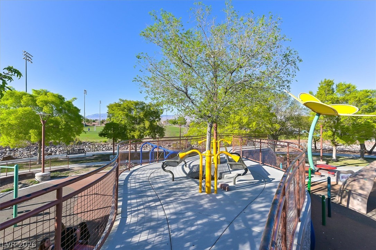
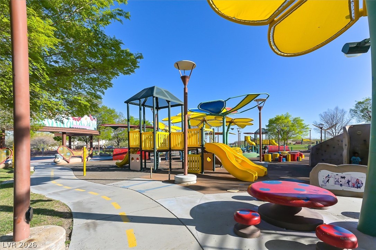
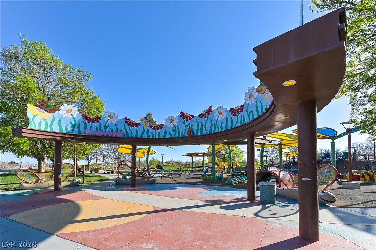
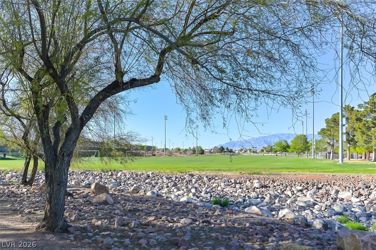
Discover this beautifully renovated single-story home where modern elegance meets everyday comfort. Thoughtfully upgraded throughout, the residence features high ceilings, abundant natural light, gas fireplace, tasteful interior paint, and upgraded luxury vinyl flooring that flows seamlessly. Stylish and a welcoming! The heart of the home is the updated kitchen, showcased by two-toned cabinets, sleek stainless steel appliances, elegant quartz countertops, and a spacious island perfect for gathering. Updated bathrooms complement the refined finishes found throughout. Three spacious bedrooms include a primary suite complete with a generous walk-in closet. Step outside to a private backyard with no rear neighbors, lush landscaping, and lush grass in both the front and rear yards. A large covered patio invites relaxed outdoor living year-round.Ideally located near parks, dining, and shopping, this move-in-ready home offers the perfect blend of privacy, style, and convenience.

3
beds

2
baths

1,404 Sq.Ft. LIVING AREA

4,792 Sq.Ft. lot

Darin  Thomas

Darin Thomas

Features & Amenities

Interior

  • total bedrooms3
  • Total bathrooms2
  • full bathroom1
  • three quarter bathroom1
  • Laundry room Electric Dryer Hookup, Laundry Room
  • Flooring Carpet, Laminate, Luxury Vinyl Plank
  • Fireplace Family Room, Gas
  • APPLIANCES Dryer, Dishwasher, Disposal, Gas Range, Microwave, Refrigerator, Washer
  • other interior Features Bathroom on Main Level, Bedroom on Main Level, Ceiling Fan(s), Full Bath on Main Level, Primary Downstairs, Window Treatments

Area & Lot

  • Status Sold
  • Date Sold October 7, 2026
  • Living Area1,404 Sq.Ft.
  • Total Area1,404 Sq.Ft.
  • Lot Area4,792 Sq.Ft.
  • MLS® ID2810770
  • TypeResidential
  • YEAR BUILT1997
  • NeighborhoodCentennial Hills
  • Architecture StylesOne Story
  • Elementary SchoolRhodes, Betsy,Rhodes, Betsy
  • Middle SchoolCadwallader Ralph
  • High SchoolArbor View

Exterior

  • STORIES1
  • Garage Space2.0
  • water SourcePublic
  • utilitiesUnderground Utilities
  • roofTile
  • lot featuresBack Yard, Drip Irrigation/Bubblers, Desert Landscaping, Landscaped, 1/4 Acre
  • parkingAttached, Garage, Inside Entrance, Private
  • HEAT TYPECentral, Gas
  • AIR CONDITIONINGCentral Air, Electric
  • sewerPublic Sewer
  • other exterior FeaturesPatio, Private Yard, Irrigation Sprinklers

Financial

  • Sales Price$420,000
  • Real Estate Tax $1,665/yr
  • HOA $87/3 mos
View Virtual Tour

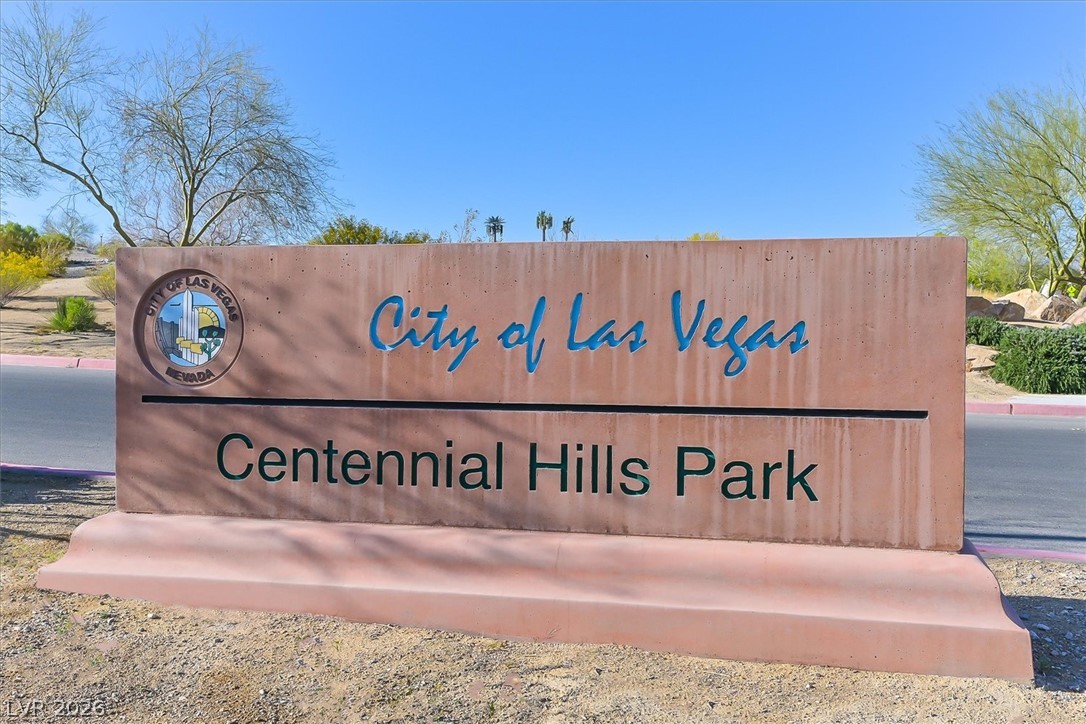
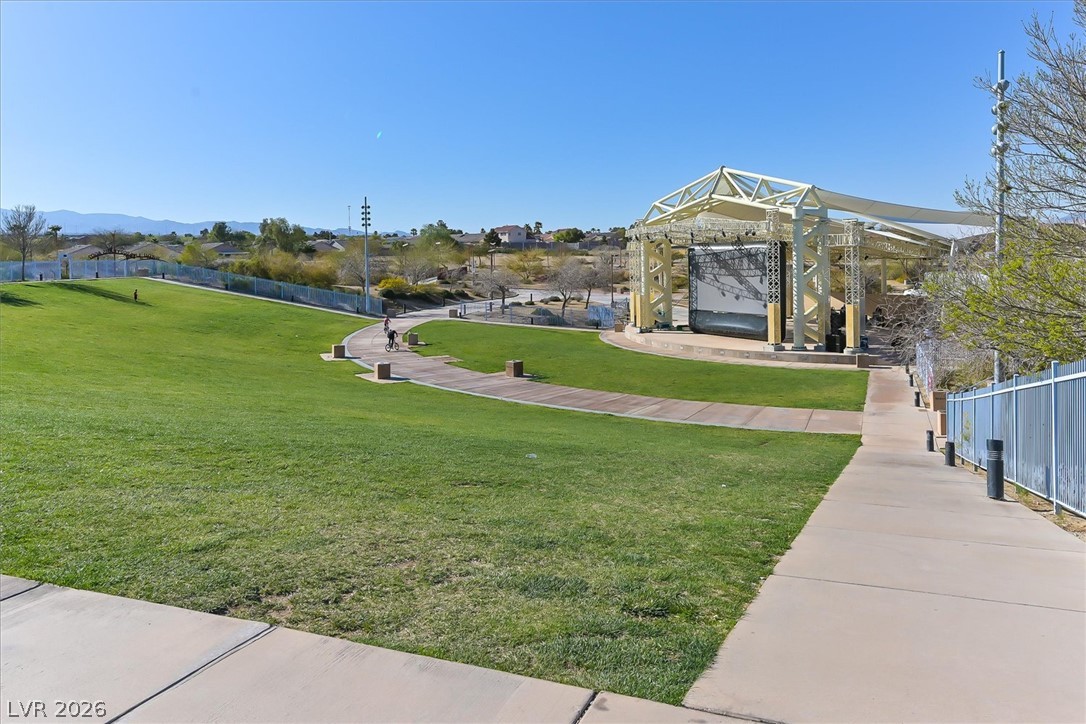
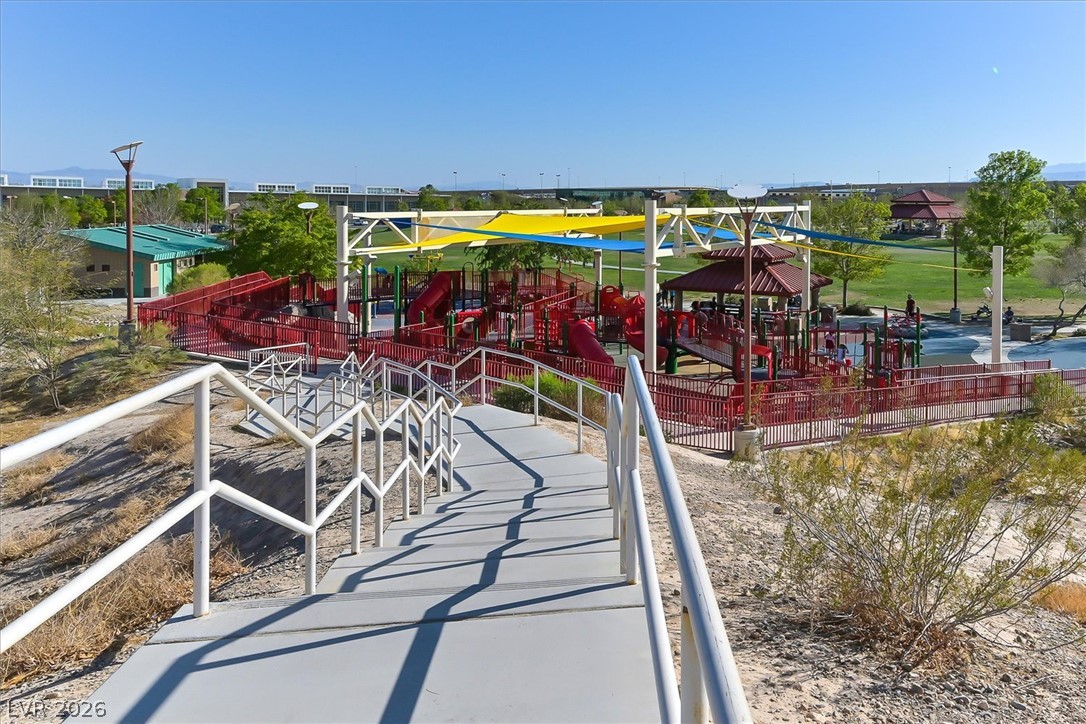
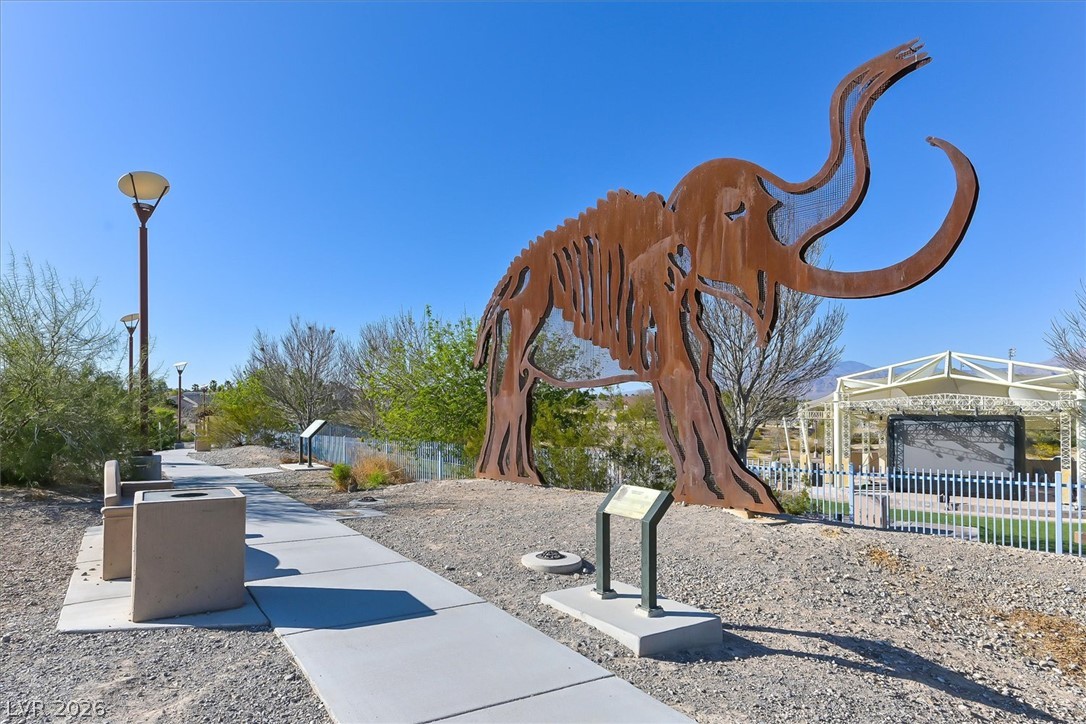
Centennial Hills

There is quality shopping just minutes from home, including the Centennial Centre.

Explore

Image Form

Follow Me on Instagram